


"The floor-to-ceiling windows bring in so much light that the whole suite feels alive throughout the day. And the fact that we can walk downstairs and grab groceries without stepping outside, that convenience is something you don't realize how much you appreciate until you have it."
From the Seller
Property Information

There is something special about a home that surprises you, and Suite 408 at The Madison does exactly that.
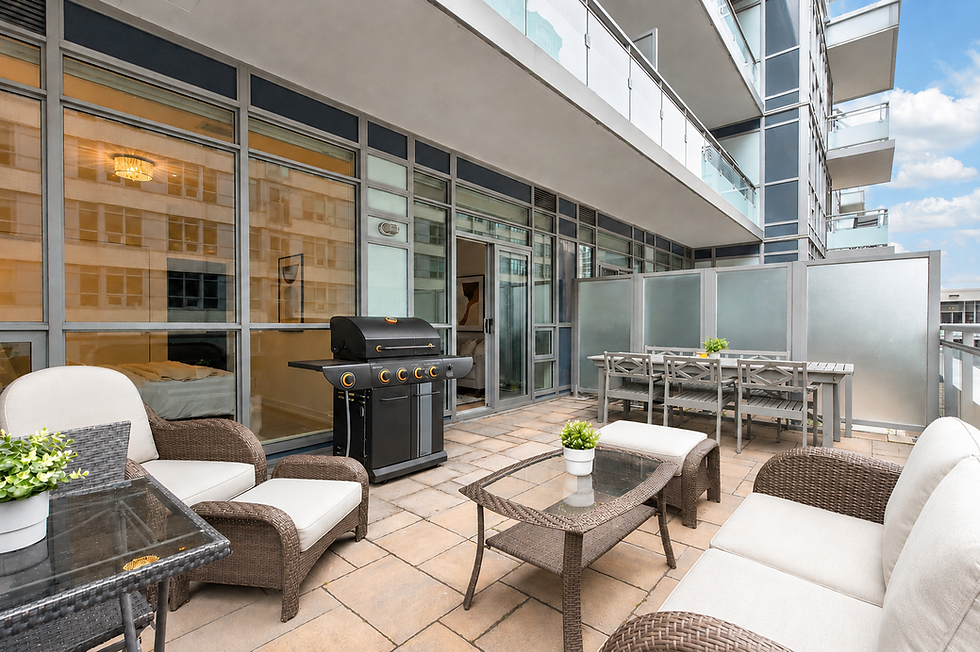
Most condos at Yonge and Eglinton offer a narrow balcony and call it outdoor living. Suite 408 offers something else entirely: 267 sq ft of private terrace! The moment you see it, you understand why this suite is different. From inside, the open-concept layout flows naturally toward the terrace through floor-to-ceiling windows that fill the suite with natural light. Clean modern finishes throughout, nothing overdone, everything considered. Two bedrooms and two full bathrooms offer the flexibility that life in the city actually demands.
Step outside and the scale of the terrace becomes clear. Large enough to host a proper dinner party, lounge the afternoon away, and still have room for the BBQ. Every season has a place here. This is Midtown Toronto living at its finest.

It is when you reach those windows and step outside that Suite 408 truly reveals itself. A 267 sq ft private terrace unfolds in front of you, large enough to host a proper dinner party, lounge the afternoon away, and still have room for the BBQ. In the warmer months it becomes a full outdoor living room. Come winter, it invites quieter moments, a morning coffee outside, bundled up, the city humming around you. Every season has a place here.
"We had been looking for a while and every condo we visited had this tiny balcony that you could barely fit two chairs on. When we walked into Suite 408 and stepped outside, we just looked at each other. The space was unlike anything we had seen at this price point in Midtown. We knew immediately."


The open-concept living and dining area is bright and welcoming, with floor-to-ceiling windows that draw your eye immediately toward what lies beyond. Natural light fills the space throughout the day, making the suite feel generous and alive. The kitchen flows naturally into the living area, fitted with stainless steel appliances and designed for the way people actually live, cooking, gathering, spending time together without walls in between.

Two bedrooms and two full bathrooms complete a layout that works equally well for couples, families, or anyone who needs their space to adapt to life as it changes. The kitchen anchors the home with granite countertops, white flat-panel cabinetry, a clean subway tile backsplash with under-cabinet lighting, and a full suite of stainless steel appliances. The primary ensuite is finished with a glass-enclosed stand-up shower, floor-to-ceiling tile, and a crisp white vanity, the kind of bathroom that feels calm and considered at the start and end of every day. One parking space is included.
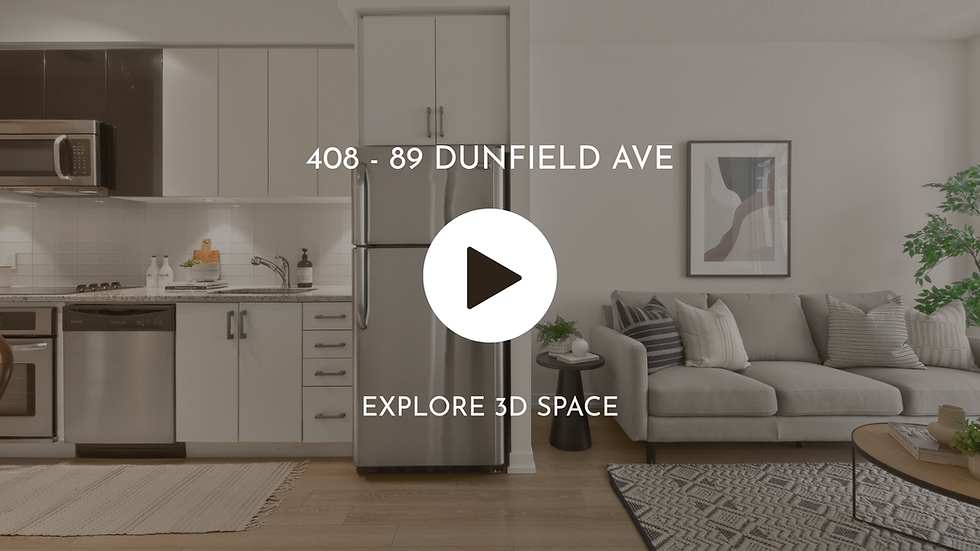
Take A 3D Tour
.png)
The Madison at Yonge & Eglinton
The Madison is one of Midtown Toronto's most recognizable addresses, twin towers rising above an eight-storey podium at the corner of Yonge and Eglinton, designed with the kind of architectural confidence that makes it a landmark rather than just another condo building.
For residents, the building delivers well beyond its striking exterior. Over 20,000 square feet of indoor and outdoor amenity space includes an indoor pool and hot tub, a two-level fitness centre, yoga studio, theatre room, party room, and a rooftop terrace with BBQ areas and a Zen garden. Guest suites, visitor parking, bicycle storage, and 24-hour concierge complete a building that is genuinely equipped for everyday life.
And then there is the retail. Over 53,000 square feet of ground-floor shops, including direct access to a full-service grocery store and LCBO, means that daily essentials are never more than an elevator ride away. It is the kind of convenience that quietly becomes one of the best things about living here.


"Yonge and Eglinton has everything. We walk to dinner probably four nights a week. There are so many great restaurants within a few minutes. On weekends we love exploring the cafés on Mount Pleasant, hitting the farmers market, or just walking the neighbourhood. And now with the Crosstown open, getting around the city feels completely different. We barely use the car anymore."
Davisville Village
Davisville Village occupies a midtown pocket that most Toronto buyers discover and never want to leave.
It sits close enough to the energy of Yonge and Eglinton to enjoy everything that intersection offers, acclaimed restaurants, cafés, boutique shopping, and some of the city's best everyday conveniences, yet far enough from the main corridors to feel like a proper neighbourhood. The interior streets are quieter, the buildings more settled, the rhythm a little slower. It is a place where people put down roots.
Green space is woven into daily life here. Eglinton Park, June Rowlands Park, and the Beltline Trail offer open fields, sports facilities, and walking and cycling paths year-round, the kind of outdoor access that supports an active lifestyle without ever requiring a car.
Transit is exceptional. Eglinton Station on Line 1 is within walking distance, and the Eglinton Crosstown LRT (Line 5) now adds a second rapid transit connection that stretches east to west across the city. Yonge Street, Mount Pleasant Road, and Eglinton Avenue keep the area well connected in every direction.
For everyday needs, Loblaws, Metro, Farm Boy, and Sobeys Urban Fresh are all nearby, alongside a strong concentration of local cafés, restaurants, and services along Eglinton Ave and Mount Pleasant Road. Healthcare is well covered too, with Sunnybrook Health Sciences Centre and Toronto General Hospital both reachable by transit or car.
Davisville Village is the kind of neighbourhood that rewards long-term living. Established, connected, and quietly one of Midtown Toronto's most livable addresses.


Full Gallery


© 2025 CASTILLO + PARDO | RE/MAX Hallmark Realty, Ltd.
Website Created by BLOOM Virtual Co

SELL WITH US
BUY WITH US